
Listing Courtesy of:
WindermereRE/Central Basin LLC
Agency Phone: 509-754-1168

BEDS3
BATHS2 full
SQUARE FEET1,652
MLS#2461016
STATUSActive
PROPERTY TYPEResidential - Condominium
SUBDIVISIONQuincy
SCHOOLQuincy
Listing Courtesy of:
WindermereRE/Central Basin LLC
Agency Phone: 509-754-1168
Property Description
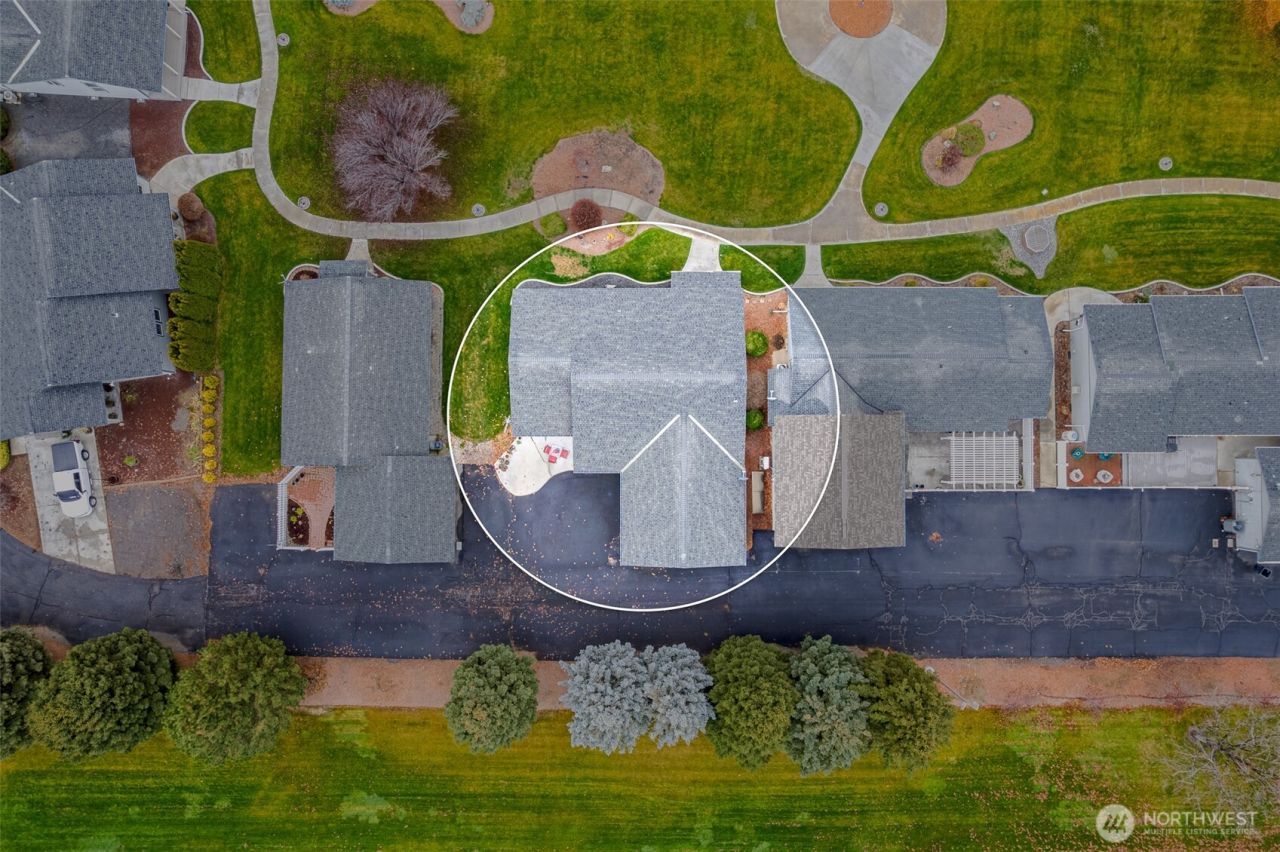
This lovely home has been updated with beautiful laminate flooring in a remodeled 3 bedrooms, 2 bathroom home. The great room includes a new island that has a fantastic butcher block counter. The rest of the kitchen has gorgeous granite counter tops. This private community has a clubhouse for gatherings or for over-flow guests. The common areas are maintained by the association. The beautiful, relaxing courtyard is perfect after a long day at work. Special area for association owners to grow their own vegetables. Let the association take care of the common area maintenance and snow removal. Call today!
Property Features
Property Type: Residential - Condominium
Roof Type: Composition
Stories: 1.0
Taxes: $2,234
Year Built: 1998
Feature Descriptions
Appliances: Dishwasher, Double Oven, Microwave, Refrigerator, Stove(s)/Range(s)
Association Fee Includes: Common Area Maintenance, Lawn Service, Road Maintenance, Snow Removal
Baths 3/4: 1
Baths Full: 1
Community Features: Club House, Garden Space, High Speed Int Avail
Days on Site: 214
Exterior: Wood Products
HOA Fee: $298/ Monthly
Interior: Cooking-Electric, Dryer-Electric, French Doors, Primary Bathroom, Washer
Laundry: Electric Dryer Hookup, Washer Hookup
Lot: Cul-De-Sac, Dead End Street, Paved
Parcel#: 321117
Parking: Individual Garage, Off Street
Special View Info: See Remarks
Structure Type: Condominium
Unit Features: Balcony/Deck/Patio, French Doors, Primary Bath
Unit Floor: 7
Window Coverings: yes
Local Schools
High School: Quincy High
Middle School: Quincy Jnr High
School District: Quincy
Listed By / Shown By
Listed By
Agency Name: WindermereRE/Central Basin LLC
Agency Phone: 509-754-1168
Shown By
Agent Name: Tami McNamara
Agent Phone: (509) 750-9006
Agency Title: Coldwell Banker Tomlinson Ranch & Home
Estimate Your Payment
Estimated Payment
$ 1,049.58 per month $763.37 Principal & Interest $186.17 Property Tax $100.04 Homeowner's InsuranceChange Payment Information


Listings marked with this symbol provided by the Northwest Multiple Listing Service

Privacy Policy / DMCA Notice / ADA Accessibility


This site is hosted, designed and copyright
© 1994 - 2026 by
Delta Media Group, Inc. -- Patent Pending --
1000 13th Avenue Sw, Unit 7 | MLS# 2461016
This condo located at 1000 13th Avenue Sw, Unit 7, Quincy, WA 98848 is currently listed for sale with an asking price of $343,000. This property was built in 1998 and has 3 bedrooms and 2 full baths with 1652 sq. ft. 13th Avenue Sw, Unit 7 is located in the Quincy subdivision within the Quincy school district. Search Quincy real estate on tcanfield.cbmoseslake.com today.