

Listing Courtesy of:
WindermereRE/Central Basin LLC
Agency Phone: 509-787-4536

BEDS4
BATHS2 full 1 partial
SQUARE FEET2,252
MLS#2583025
STATUSActive
PROPERTY TYPEResidential - Single Family
SUBDIVISIONQuincy
SCHOOLQuincy
Listing Courtesy of:
WindermereRE/Central Basin LLC
Agency Phone: 509-787-4536
Property Description
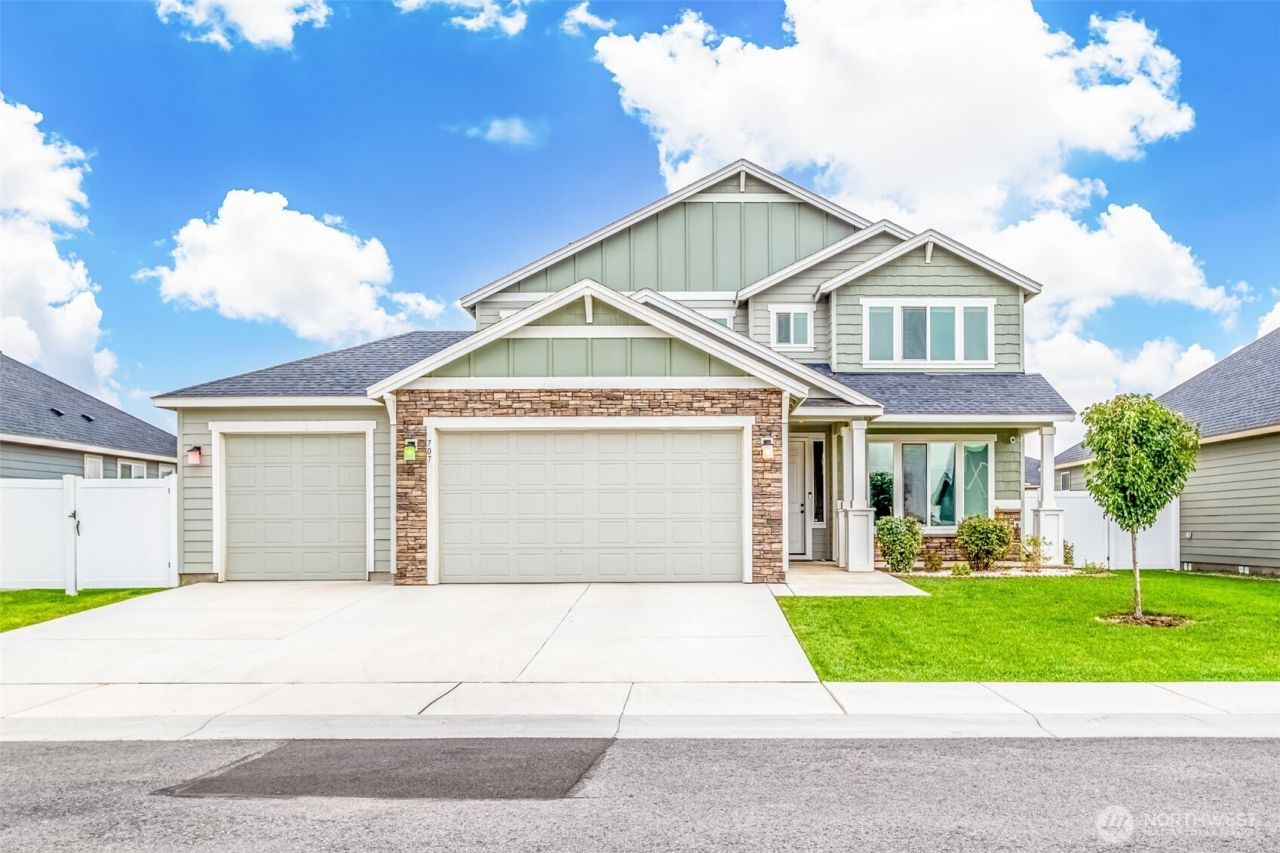
Welcome to this well-kept 2-story, 2,252 sq ft home featuring 4 bedrooms, 2.5 baths, and a 3-car garage equipped with an EV charger. A dedicated den/office on the main floor provides the perfect space for work or study.The open-concept kitchen showcases quartz countertops, soft-close cabinetry, and all appliances included. LVP flooring flows throughout the downstairs, adding durability and style.Upstairs, youll find large bedrooms, including a spacious primary suite with a walk-in closet and full ensuite bath.Enjoy the outdoors in the fully fenced backyard with a covered patio, ideal for relaxing or entertaining year-round.
Property Features
Property Type: Residential - Single Family
Basement: None
Lot Size: 0.19 Acres
Roof Type: Composition
Stories: 2.0
Taxes: $3,493
Year Built: 2022
Feature Descriptions
Appliances: Dishwasher, Disposal, Dryer, Microwave, Refrigerator, Stove(s)/Range(s), Washer
Baths Full: 2
Baths Half: 1
Building: Built On Lot
Buyers Agent Commission Remarks: 7F on File
Days on Site: 9
Exterior: Stone, Wood
Fireplace: Electric
Fireplace: Electric
Interior: Bath Off Primary, Ceiling Fan(s), Dbl Pane/Storm Window, Dining Room, High Tech Cabling, Walk-In Closet(s)
Lot: Paved, Sidewalk
Parcel#: 41991326
Parking: Attached Garage, Off Street
Sewer: Sewer Connected
Site Features: Electric Car Charging, Fenced-Partially, High Speed Internet, Patio, Sprinkler System
Special View Info: Territorial
SQ FT Finished: 2252
Structure Type: House
Topography: Level
Water: Community
Local Schools
School District: Quincy
Listed By / Shown By
Listed By
Agency Name: WindermereRE/Central Basin LLC
Agency Phone: 509-787-4536
Shown By
Agent Name: Tami McNamara
Agent Phone: (509) 750-9006
Agency Title: Coldwell Banker Tomlinson Ranch & Home
Estimate Your Payment
Estimated Payment
$ 1,511.94 per month $1,079.40 Principal & Interest $291.08 Property Tax $141.46 Homeowner's InsuranceChange Payment Information



Listings marked with this symbol provided by the Northwest Multiple Listing Service

Privacy Policy / DMCA Notice / ADA Accessibility


This site is hosted, designed and copyright
© 1994 - 2026 by
Delta Media Group, Inc. -- Patent Pending --
707 I St NE | MLS# 2583025
This single family home located at 707 I St NE , Quincy, WA 98848 is currently listed for sale with an asking price of $485,000. This property was built in 2022 and has 4 bedrooms and 2 full and 1 partial baths with 2252 sq. ft. I St NE is located in the Quincy subdivision within the Quincy school district. Search Quincy real estate on tcanfield.cbmoseslake.com today.