

Listing Courtesy of:
RE/MAX Community One Realty
Agency Phone: 509-933-7300

BEDS3
BATHS1 full 1 partial
SQUARE FEET924
MLS#2570458
STATUSActive
PROPERTY TYPEResidential - Mobile Home
SUBDIVISIONSunland Estates
SCHOOLQuincy
Listing Courtesy of:
RE/MAX Community One Realty
Agency Phone: 509-933-7300
Property Description
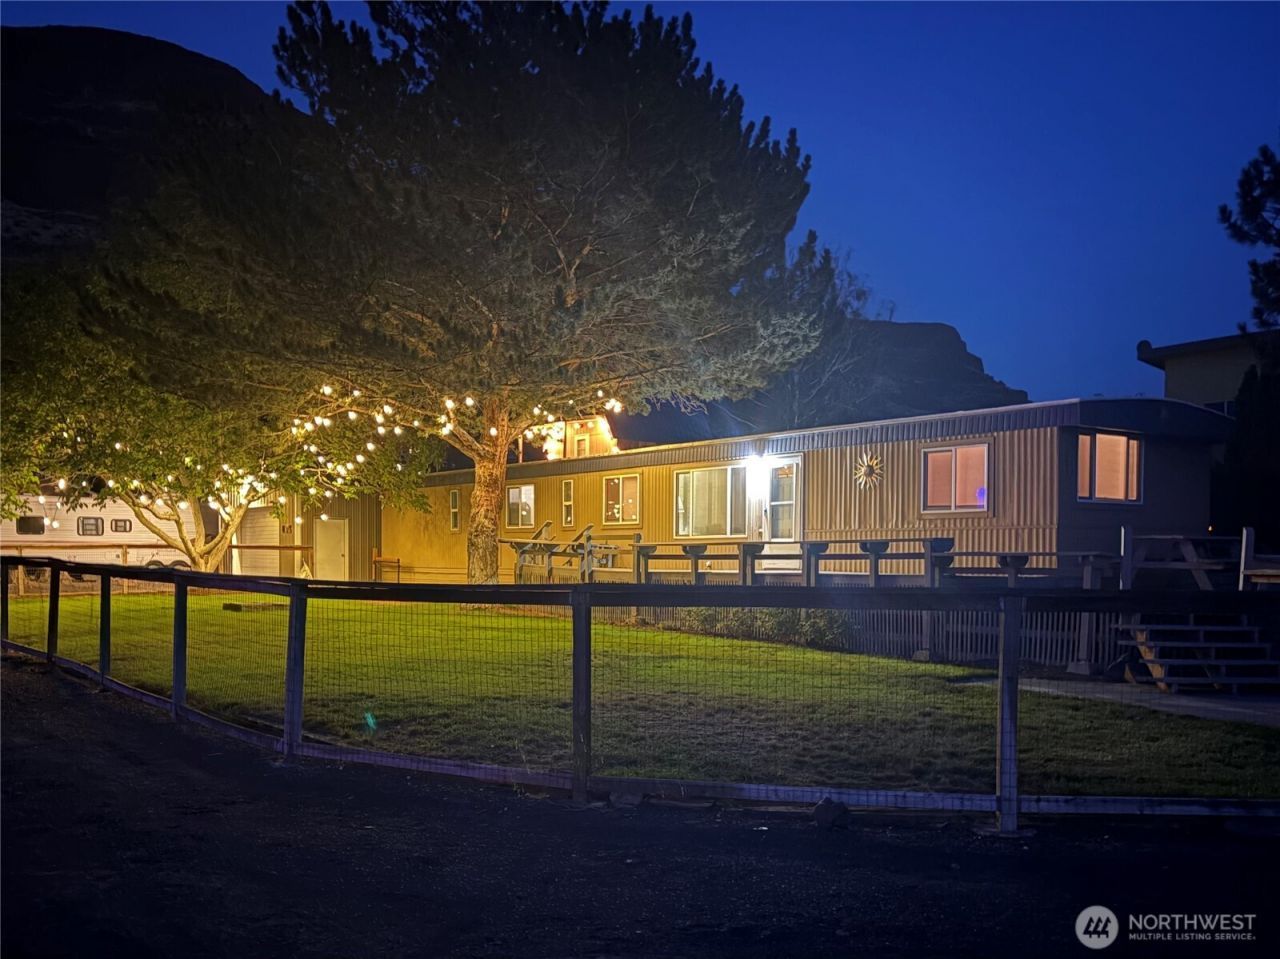
Price to sell !!! This fully furnished 3 bedroom 1.5 full bath home features a detached garage 560 sq ft 20X28 with tons of parking. Located on a corner lot with a large wrap-around deck?perfect for entertaining, nice big kitchen with a double pantry and dining room. Lots of windows throughout for natural light, lots of people-watching, morning coffee, sunsets and stargazing under the stars. Large front grass yard with shade from the walnut and pine tree's. Room for entertaining and playing yard games with your friends. Great opportunity for a weekend getaway, full-time home or rental investment. Conveniently located near the Gorge Amphitheatre for concerts and events, making this a fun place to enjoy or share with guests. Come see it and make Sunland your happy place!
Property Features
Property Type: Residential - Mobile Home
Lot Size: 0.21 Acres
Roof Type: Metal
Stories: 1.0
Taxes: $2,574
Year Built: 1979
Feature Descriptions
Appliances: Dishwasher, Dryer, Microwave, Refrigerator, Stove(s)/Range(s), Washer
Association Fee Includes: Common Area Maintenance, Road Maintenance, Security, Snow Removal, Water
Baths Full: 1
Baths Half: 1
Building: Manufactured Home
Community Features: Athletic Court, Boat Launch, CCRs, Park, Playground, Trail(s)
Days on Site: 36
Exterior: Wood Products
HOA Fee: $750/ Annually
Interior: Dbl Pane/Storm Window, Dining Room, Pantry, Water Heater
Lot: Corner Lot, Cul-De-Sac, Paved
Lot Dimensions: 8970
Parcel#: 528
Parking: Driveway, Detached Garage, Off Street, RV Parking
Pool: Community
Sewer: Septic Tank
Site Features: Cable TV, Deck, Fenced-Fully, Gated Entry, Outbuildings, Outdoor Fireplace, RV Parking, Shop, Sprinkler System
Special View Info: Mountains, Territorial
SQ FT Finished: 924
Structure Type: Manufactured House
Topography: Level
Water: Community
Local Schools
School District: Quincy
Listed By / Shown By
Listed By
Agency Name: RE/MAX Community One Realty
Agency Phone: 509-933-7300
Shown By
Agent Name: Tami McNamara
Agent Phone: (509) 750-9006
Agency Title: Coldwell Banker Tomlinson Ranch & Home
Estimate Your Payment
Estimated Payment
$ 1,218.88 per month $888.00 Principal & Interest $214.50 Property Tax $116.38 Homeowner's InsuranceChange Payment Information



Listings marked with this symbol provided by the Northwest Multiple Listing Service

Privacy Policy / DMCA Notice / ADA Accessibility


This site is hosted, designed and copyright
© 1994 - 2026 by
Delta Media Group, Inc. -- Patent Pending --
785 Chukar Place Sw | MLS# 2570458
This single family home located at 785 Chukar Place Sw, Quincy, WA 98848 is currently listed for sale with an asking price of $399,000. This property was built in 1979 and has 3 bedrooms and 1 full and 1 partial baths with 924 sq. ft. Chukar Place Sw is located in the Sunland Estates subdivision within the Quincy school district. Search Sunland Estates real estate on tcanfield.cbmoseslake.com today.