

Listing Courtesy of:
Imagine Realty Grp ERA Powered
Agency Phone: 509-760-8137

BEDS3
BATHS2 full
SQUARE FEET1,274
MLS#2586189
STATUSActive
PROPERTY TYPEResidential - Single Family
SUBDIVISIONOthello
SCHOOLOthello
Listing Courtesy of:
Imagine Realty Grp ERA Powered
Agency Phone: 509-760-8137
Property Description
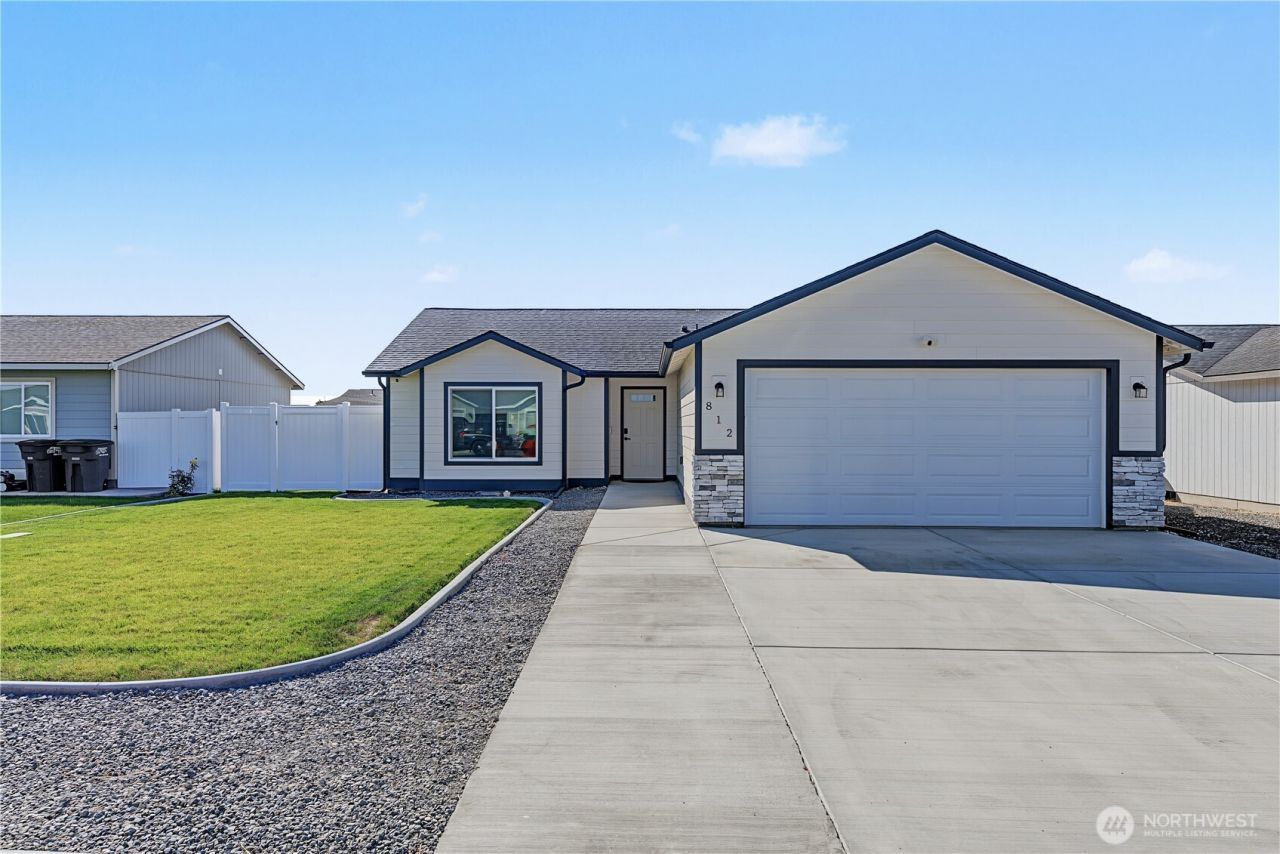
Check out this amazing like new home offering 1,274 square feet of bright, comfortable living space. Soaring vaulted ceilings and a wide open floor plan create an airy, welcoming feel the moment you walk through the door.The open kitchen is a standout, featuring beautiful granite countertops and stainless steel appliances. Its designed for everyday ease and effortless entertaining, flowing naturally into the main living areas. Outside, enjoy professionally done landscaping with attractive curbing, decorative gravel, and a handy outdoor shed for extra storage. The yard is polished, low maintenance, and ready to enjoy.This home is truly move in ready just bring your furniture and start living. A great opportunity for anyone looking for a fresh, well kept property with style inside and curb appeal outside. Schedule your showing today and see it for yourself.
Property Features
Property Type: Residential - Single Family
Basement: None
Lot Size: 0.16 Acres
Roof Type: Composition
Stories: 1.0
Taxes: $3,312
Year Built: 2024
Feature Descriptions
Appliances: Disposal, Microwave, Stove(s)/Range(s)
Baths Full: 2
Building: Built On Lot
Days on Site: 1
Exterior: Wood Products
Interior: Bath Off Primary, Ceiling Fan(s), Dining Room, Sprinkler System, Vaulted Ceiling(s), Walk-In Closet(s), Water Heater
Lot: Paved, Sidewalk, Value In Land
Parcel#: 1529336416
Parking: Attached Garage
Sewer: Sewer Connected
Site Features: Fenced-Fully, High Speed Internet, Sprinkler System
Special View Info: City
SQ FT Finished: 1274
Structure Type: House
Topography: Level
Water: Public
Local Schools
School District: Othello
Listed By / Shown By
Listed By
Agency Name: Imagine Realty Grp ERA Powered
Agency Phone: 509-760-8137
Shown By
Agent Name: Tami McNamara
Agent Phone: (509) 750-9006
Agency Title: Coldwell Banker Tomlinson Ranch & Home
Estimate Your Payment
Estimated Payment
$ 1,179.69 per month $798.98 Principal & Interest $276.00 Property Tax $104.71 Homeowner's InsuranceChange Payment Information



Listings marked with this symbol provided by the Northwest Multiple Listing Service

Privacy Policy / DMCA Notice / ADA Accessibility


This site is hosted, designed and copyright
© 1994 - 2026 by
Delta Media Group, Inc. -- Patent Pending --
812 E Casacde Street | MLS# 2586189
This single family home located at 812 E Casacde Street , Othello, WA 99344 is currently listed for sale with an asking price of $359,000. This property was built in 2024 and has 3 bedrooms and 2 full baths with 1274 sq. ft. E Casacde Street is located in the Othello subdivision within the Othello school district. Search Othello real estate on tcanfield.cbmoseslake.com today.