
Listing Broker: John L. Scott Leavenworth; Eric P. Russell; 509-423-7823; ericrussell@johnlscott.com
BEDS3
BATHS2 full
SQUARE FEET1,535
MLS#2595996
STATUSPending Inspection
PROPERTY TYPEResidential - Single Family
SUBDIVISIONQuincy
SCHOOLQuincy
Listing Broker: John L. Scott Leavenworth; Eric P. Russell; 509-423-7823; ericrussell@johnlscott.com
Property Description
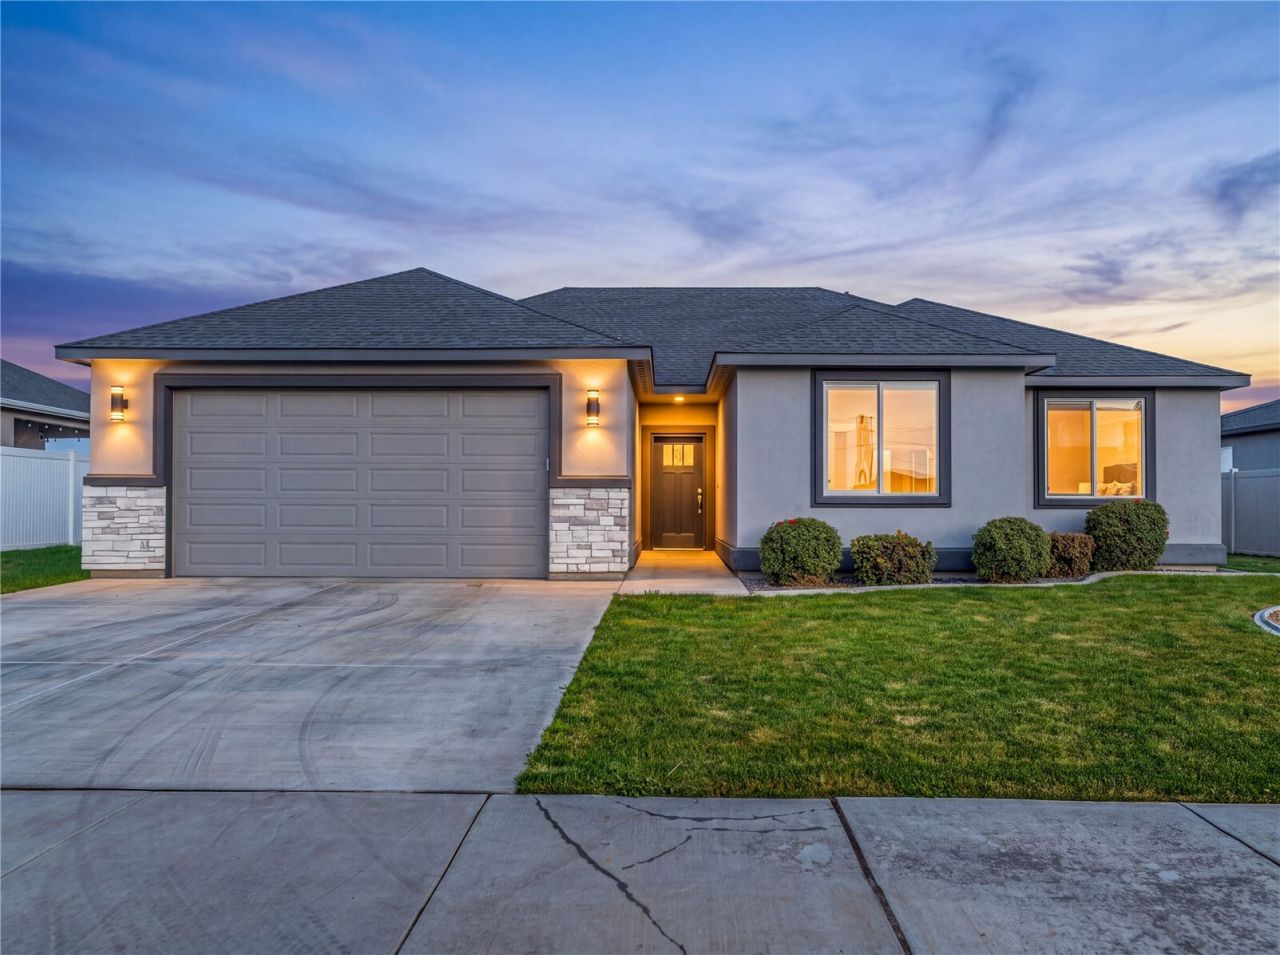
Better than new and move in ready, this no-step highly upgraded rambler sits on a spacious, flat manicured lot in a desirable central neighborhood close to area attractions and amenities. Well maintained and thoughtfully upgraded, this 1,535sf home blends modern style with everyday function. The open-concept floor plan centers on a spacious great room and elegant kitchen, featuring an oversized island, abundant counter space and plenty of storage. It's ideal for entertaining, daily life, and simply living well. Two generous bedrooms and two bathrooms offer a comfortable, practical layout. The elegant primary bedroom is a true retreat, complete with a spacious closet with custom shelving. Quality finishes and thoughtful upgrades are evident throughout this home. Outside, the landscaped, fenced manicured backyard features a large covered patio, perfect for gatherings, quiet mornings or relaxing taking in the vast territorial views. With great curb appeal, added privacy, and low-maintenance living, this home makes an effortless lifestyle easy.
Property Features
Property Type: Residential - Single Family
Basement: None
Lot Size: 0.22 Acres
Roof Type: Composition
Stories: 1.0
Taxes: $2,828
Year Built: 2022
Feature Descriptions
Appliances: Dishwasher, Dryer, Microwave, Refrigerator, Stove(s)/Range(s), Washer
Baths 3/4: 1
Baths Full: 1
Building: Built On Lot
Buyers Agent Commission Remarks: 2.5
Days on Site: 19
Exterior: Stucco
Interior: Bath Off Primary, Ceiling Fan(s), Dbl Pane/Storm Window, Dining Room, Sprinkler System, Vaulted Ceiling(s), Walk-In Closet(s)
Lot: Cul-De-Sac, Paved, Sidewalk
Parcel#: 314513
Parking: Driveway, Attached Garage, Off Street
Sewer: Sewer Connected
Site Features: Fenced-Partially, High Speed Internet, Patio, Sprinkler System
Special View Info: City, Mountains, Territorial
SQ FT Finished: 1535
Structure Type: House
Topography: Level
Water: Public
Local Schools
High School: Quincy High
Middle School: Quincy Jnr High
School District: Quincy
Listed By / Shown By
Listed By
Agency Name: John L. Scott Leavenworth
Agency Contact: ericrussell@johnlscott.com
Agent Name: Eric P. Russell
Agent Phone: 509-423-7823

Shown By
Agent Name: Tami McNamara
Agent Phone: (509) 750-9006
Agency Title: Coldwell Banker Tomlinson Ranch & Home

Estimate Your Payment
Estimated Payment
$ 1,214.87 per month $865.75 Principal & Interest $235.67 Property Tax $113.46 Homeowner's InsuranceChange Payment Information


Listings marked with this symbol provided by the Northwest Multiple Listing Service

Privacy Policy / DMCA Notice / ADA Accessibility


This site is hosted, designed and copyright
© 1994 - 2026 by
Delta Media Group, Inc. -- Patent Pending --
819 P Street Sw | MLS# 2595996
This single family home located at 819 P Street Sw, Quincy, WA 98848 is currently listed for sale with an asking price of $389,000. This property was built in 2022 and has 3 bedrooms and 2 full baths with 1535 sq. ft. P Street Sw is located in the Quincy subdivision within the Quincy school district. Search Quincy real estate on tcanfield.cbmoseslake.com today.